

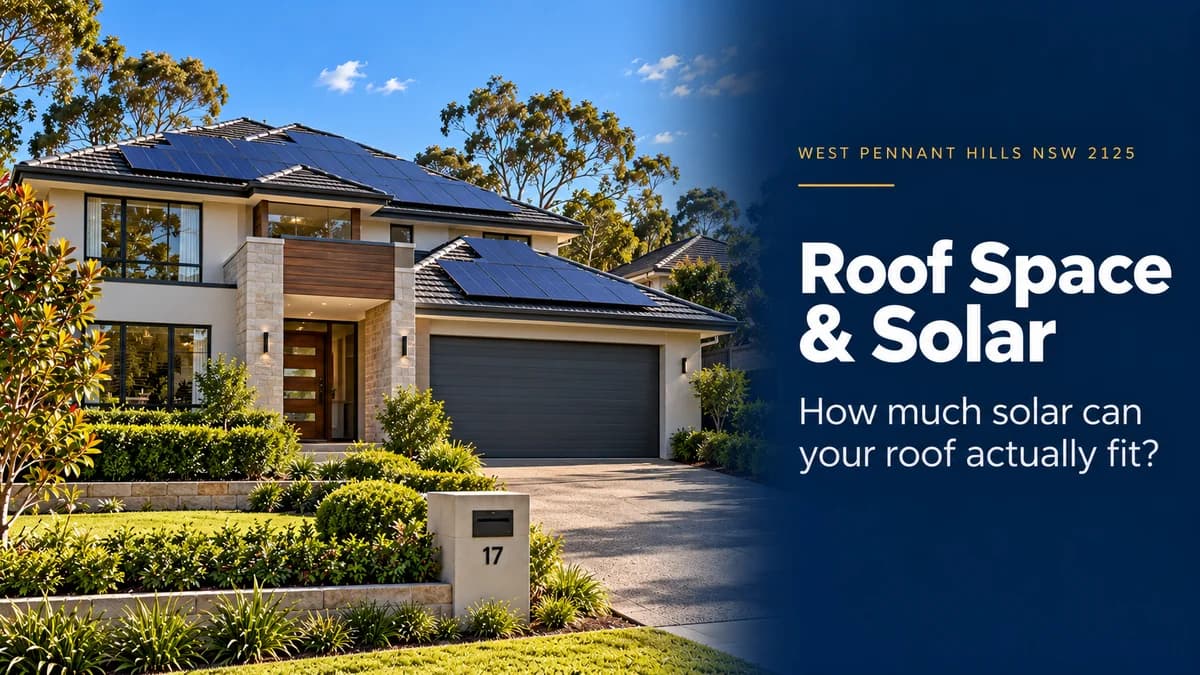
Solar Roof Space West Pennant Hills: How Many Panels Fit?
Planning solar in West Pennant Hills NSW 2125? Learn how roof size, orientation, shade, setbacks and panel dimensions determine how much solar can fit.
Roof Space and Solar in West Pennant Hills: How Much Can Actually Fit?
If you are planning solar for a home in West Pennant Hills NSW 2125, the total size of your roof does not tell you how large a solar system you can install.
What matters is your usable solar roof area.
Chimneys, skylights, roof valleys, vents, shade, panel dimensions, orientation and installation requirements can all reduce the area available for productive solar panels.
For a homeowner comparing 6.6kW, 10kW or 13kW solar, the better question is therefore:
“How much of my roof receives enough sunlight and can actually be used for a compliant solar layout?”
Kratos Energy designs residential systems around roof configuration, orientation and household electricity use rather than simply filling every available section with panels. Explore Kratos residential solar systems
How Much Roof Space Does a Solar System Need?
Modern residential panels are commonly around 1.7–2.2 m² each, depending on the model. The Australian Government notes that a typical 6.6kW residential system can require roughly 29–32 m² of roof area, depending on panel output. (Energy.gov.au)
Kratos currently uses high-output residential panels, which helps generate more power from a limited roof area. (Kratos Energy)
As an indicative guide:
Solar System | Approx. Panel Count* | Basic Panel Area** |
6.6kW | Around 14 panels | ~28–31 m² |
10kW | Around 21 panels | ~42–46 m² |
13kW | Around 27 panels | ~54–59 m² |
Based on current high-output residential panel configurations used by Kratos.
*Indicative panel footprint only. Actual usable roof requirement can be greater because of roof geometry, access, mounting and compliance requirements.
This is why measuring a roof simply by length × width can overestimate how much solar will actually fit. For a quicker route of West Pennant Hills, visit this link https://kratos-energy.com/solar/nsw/west-pennant-hills
Why Roof Space Matters in West Pennant Hills
West Pennant Hills has a housing profile well suited to site-specific rooftop solar design.
The 2021 Census shows that approximately 90.8% of occupied private dwellings were separate houses, while around 76.2% had four or more bedrooms. The average dwelling had about 4.1 bedrooms. (Australian Bureau of Statistics)
Larger detached homes can offer substantial roof area, but they can also have more complicated roof designs.
Common features may include:
Multiple roof faces
Valleys and hips
Skylights
Chimneys
Ventilation outlets
Two-storey sections
Large surrounding trees
Pool-heating equipment
Existing antennas or rooftop services
So a physically large roof does not necessarily mean every square metre is suitable for solar.
Total Roof Area vs Usable Solar Roof Area
Consider a home with 100 m² of total roof area.
That does not mean 100 m² is available for panels.
For example:
Roof Feature | Illustrative Effect |
Total roof area | 100 m² |
Poorly oriented section | −20 m² |
Heavily shaded section | −15 m² |
Skylights and vents | −8 m² |
Roof geometry / unusable edges | −12 m² |
Potential productive area | ~45 m² |
This is an illustrative example, not a design for a particular West Pennant Hills property.
A qualified solar designer must determine the actual usable area for each roof.
The important lesson is that usable roof space can be far smaller than total roof area.
What Makes Roof Space “Usable” for Solar?
A good solar designer generally looks at five main factors.
1. Orientation
North-facing roof sections generally receive strong solar exposure across the day in Australia.
However, east- and west-facing panels can also perform well and may better match when the household uses electricity.
The Australian Government notes that east-facing panels produce more electricity earlier in the day, while west-facing panels generate more later in the afternoon. (Energy.gov.au)
This means a home does not need one large north-facing roof to benefit from solar.
A system can potentially be split across different roof faces.
2. Shade
Trees, neighbouring buildings, chimneys and other structures can reduce solar production.
The amount of loss depends on:
Time of day
Season
Position of the obstruction
Duration of shade
Which panels are affected
A roof area that looks sunny during a midday inspection may behave differently early in the morning, late afternoon or winter.
The Australian Government recommends assessing current shade as well as future tree growth or nearby development. (Energy.gov.au)
The best layout should therefore prioritise productive roof area, rather than simply maximising panel count.
3. Roof Shape
Simple rectangular roof faces are generally easier to use efficiently.
Complex roofs may contain:
Hips
Valleys
Dormers
Small disconnected sections
Changes in pitch
Panels are rectangular, so irregular roof sections can leave spaces that cannot be efficiently filled.
Sometimes changing panel orientation from portrait to landscape can improve roof utilisation. The Australian Government specifically notes that landscape mounting may help fit a larger array where roof space is constrained. (Energy.gov.au)
4. Rooftop Obstructions
Solar panels must work around existing rooftop equipment.
Possible obstacles include:
Skylights
Chimneys
Antennas
Plumbing vents
Roof windows
Air-conditioning equipment
Solar hot-water systems
These features reduce the continuous area available for a panel array.
They also need to remain serviceable after solar installation.
5. Required Clearances and Installation Rules
Solar panels cannot simply be installed edge-to-edge across every available surface.
The final layout must comply with relevant Australian standards, accreditation requirements, electrical safety requirements, mounting instructions and any applicable local conditions.
The Clean Energy Regulator requires eligible rooftop solar systems to be designed and installed by appropriately accredited professionals and in accordance with Australian standards and local grid requirements. (Clean Energy Regulator)
There is therefore no single roof-edge setback number that should be applied to every West Pennant Hills property without seeing the design.
Roof geometry, equipment placement, electrical design and current standards all need to be considered by the accredited designer.
Example: Planning Panels on a West Pennant Hills Roof
Consider an illustrative two-storey home with four useful roof faces:
Roof A — North
Strong sunlight
Limited obstruction
Space for 10 panels
Roof B — West
Good afternoon sunlight
Space for 7 panels
Roof C — East
Some morning tree shade
Space for 5 panels
Roof D — South
Limited expected production
Not selected initially
A designer might prioritise:
10 north-facing + 7 west-facing panels = 17 panels
rather than installing 22 panels simply because additional panels physically fit on poorer roof areas.
The remaining roof could be assessed only if the household requires a larger system and the additional generation remains financially worthwhile.
Panel count should follow solar performance—not the other way around.
Can Panels Go on Different Roof Faces?
Yes.
Splitting panels between north, east and west roof sections is common where one continuous roof face cannot accommodate the desired system size.
For example:
East-facing panels: stronger morning generation
North-facing panels: strong midday generation
West-facing panels: stronger afternoon generation
This can also spread production over more of the day.
However, panels facing substantially different directions need to be configured properly with the inverter.
Modern inverters commonly provide multiple Maximum Power Point Trackers (MPPTs), allowing separate groups of panels to operate under different conditions.
Your designer should explain how each roof face will be connected.
Is 6.6kW Easier to Fit Than 10kW?
Naturally, yes.
A current Kratos 6.6kW configuration uses around 14 high-output panels, while a 10kW system uses around 21 panels. Kratos also offers a larger 13kW residential option for homes with greater electricity demand. (Kratos Energy)
For a roof with limited high-quality solar area, the choice may therefore be between:
Option A: 6.6kW entirely on excellent roof sections
and
Option B: 10kW using excellent + moderate roof sections
The larger system does not automatically produce the better financial result.
The additional panels need to generate enough useful electricity to justify their installation.
High-Efficiency Panels Can Help When Roof Space Is Limited
Panel efficiency becomes especially valuable where good roof area is scarce.
Higher-output panels allow more generating capacity to be installed within a smaller physical footprint.
For example, if two panels occupy approximately the same area but one is rated at:
400W
and the other:
475W
then 20 panels provide:
8.0kW vs 9.5kW
from broadly similar panel count.
Kratos currently uses high-output Tier 1 modules specifically to achieve greater generation from available roof area. (Kratos Energy)
But panel wattage should still not override layout quality.
A high-output panel under heavy shade remains a shaded panel.
What If You Cannot Fit the Solar Size You Want?
There are several options.
Use Higher-Output Panels
Increase system capacity without increasing the number of panels as much.
Use Another Roof Orientation
East- or west-facing areas may provide useful additional generation.
Reconsider the System Size
A productive 8–9kW layout can sometimes make more sense than forcing a nominal 10kW system onto poor roof areas.
Shift Electricity Loads
Running pool pumps, hot-water systems or EV charging during daylight hours can increase the value of the solar capacity that does fit.
Consider Battery Storage Separately
A battery can shift excess daytime solar into evening use, but it does not solve inadequate solar generation caused by insufficient productive roof space.
Should You Remove Trees to Fit More Solar?
Not automatically.
Trees may provide:
Shade to the building
Privacy
Landscaping
Habitat
Summer cooling
Before removing or heavily pruning vegetation, determine how much generation the tree is actually costing.
Sometimes a better panel layout can avoid the shaded area.
Also consider future tree growth. A panel array that is clear today may experience additional shade several years from now.
Tree management should form part of long-term solar planning rather than being treated as an automatic requirement.
Roof Condition Matters Too
If a roof is likely to need substantial repairs or replacement soon, it can make sense to complete that work before installing solar.
Removing and reinstalling panels later adds cost.
The Australian Government specifically recommends considering roof repairs or replacement before solar installation where the roof is approaching the point where work will be needed. (Energy.gov.au)
Before installation, assess:
Broken roof tiles
Rust or corrosion
Existing leaks
Roof age
Structural condition
Planned renovations
Solar panels are a long-term addition to the building.
The roof beneath them should be ready for that lifespan.
West Pennant Hills Is Within the Ausgrid Network
West Pennant Hills is serviced within the Ausgrid electricity network area, as reflected in Ausgrid's network and outage information for the suburb. (Ausgrid)
This matters because rooftop capacity is not determined only by how many panels physically fit.
The system must also comply with the applicable electricity network connection requirements.
A homeowner might physically have roof space for a large solar array, while the final inverter configuration and export settings need to reflect:
Supply phase
Inverter capacity
Network connection requirements
Export arrangements
Your installer should therefore assess roof capacity and electrical connection capacity together.
Estimate Solar Output for Postcode 2125
Before deciding whether additional roof sections are worth using, compare the expected production of different system sizes.
Kratos Energy's postcode-based calculator allows homeowners to compare indicative generation for 6.6kW, 10kW and 13.2kW systems. The calculator also notes that actual production varies with orientation, shading and panel quality. (Kratos Energy)
For West Pennant Hills, enter:
2125
Calculate solar output for postcode 2125
The calculator gives a useful location-based benchmark.
Your final proposal should then adjust those expectations for the actual roof.
What Should a Proper Roof Layout Show?
Before accepting a solar quote, ask to see a panel layout.
It should make it easy to understand:
Panel locations
Exactly where will each panel be installed?
Roof orientation
Which panels face north, east or west?
Obstructions
Where are skylights, vents and chimneys?
Shade
Which roof areas experience meaningful shading?
Panel count
How many panels fit on each roof section?
System capacity
What is the total DC capacity?
Inverter design
How are different roof orientations separated electrically?
Expected generation
How much electricity should the final layout produce annually?
If a quote recommends a 10kW or 13kW system but does not clearly show where the panels will fit, ask for the layout before signing.
West Pennant Hills Roof-Space Checklist
Before choosing your solar system, check:
Total roof dimensions
Productive sunny roof area
North, east and west orientations
Current and future tree shade
Skylights and chimneys
Vents and antennas
Roof pitch
Roof condition
Panel dimensions
Installation clearances
Inverter configuration
Ausgrid connection requirements
Current electricity usage
Future battery or EV plans
The strongest solar design is the one that balances available roof space with actual household energy demand.
Frequently Asked Questions
How much roof space do I need for a 6.6kW solar system?
How much roof space does a 10kW solar system need?
Can I put solar panels on east- and west-facing roofs?
Do solar panels have to face north?
Can solar panels go around a skylight?
Is a bigger roof always better for solar?
Should I repair my roof before installing solar?
What electricity network covers West Pennant Hills?
How Much Solar Can Your West Pennant Hills Roof Support?
For a home in West Pennant Hills NSW 2125, the right solar system is not determined by roof size alone.
A proper design considers:
Roof area + orientation + shading + obstructions + panel dimensions + compliance requirements + electricity consumption.
A 6.6kW system may fit comfortably on one productive roof face.
A 10kW system may require two or more orientations.
A larger 13kW system may be practical for some properties—but only where enough productive roof space and household electricity demand justify it.
Kratos Energy's current residential approach is to size systems around the property's roof, orientation and electricity usage rather than overselling panel capacity. (Kratos Energy)
Explore Kratos solar panels and inverters
Calculate your solar output by postcode
Request a tailored Kratos solar assessment
The best solar layout is not the one with the most panels—it is the one that makes the best use of the roof you actually have.
Solar System Packages
Tier 1 panels & CEC accredited installation.
- Trina 475W or Jinko panels
- 5kW power inverter
- 14 × 475W panels
- Single-phase compatible
- Trina 475W or Jinko panels
- 8–10kW power inverter
- 21 × 475W panels
- Battery & EV ready
- Trina 475W or Jinko panels
- 10kW power inverter
- 27 × 475W panels
- Three-phase compatible